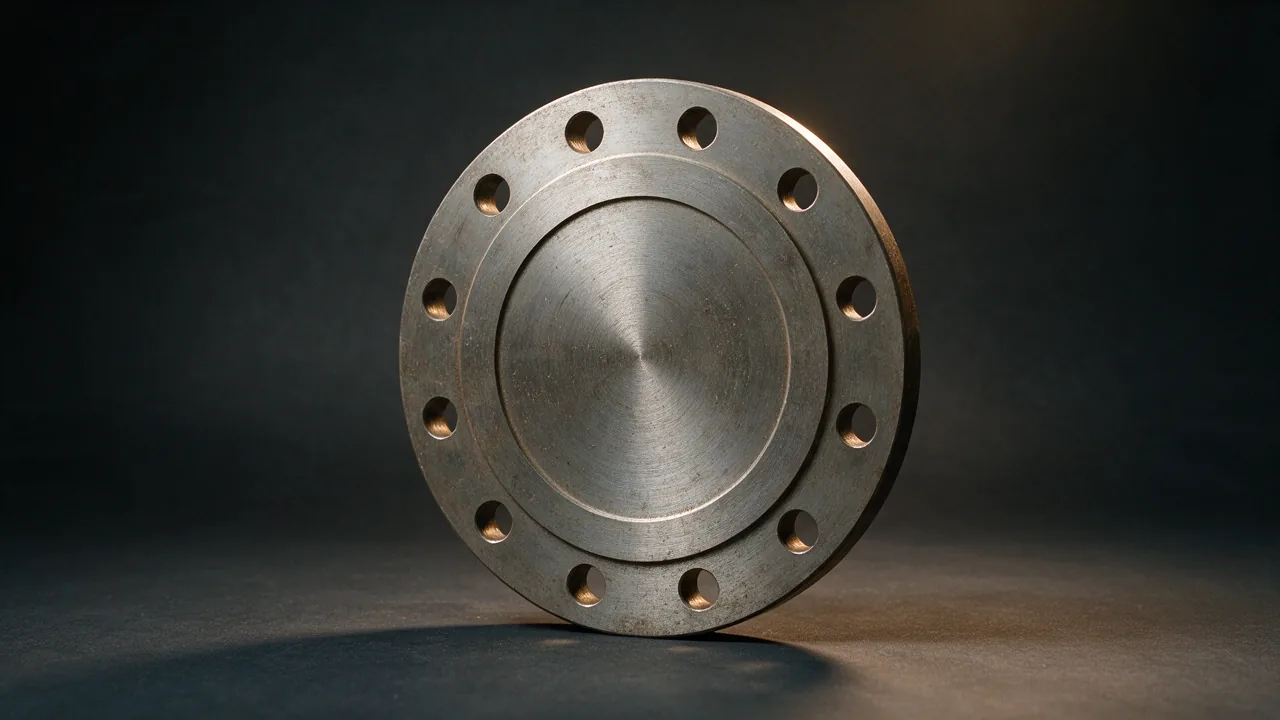
Blind flanges to ASME B16.5 (NPS 1/2 to 24) and ASME B16.47 (NPS 26 to 60), Class 150 to 2500, forged in carbon, alloy and stainless steel, with a vent or drain tapping on request.
- Standard: ASME B16.5, ASME B16.47, ASTM A105, ASTM A182, ASTM A350, MSS SP-44
- Grades: A105, A350 LF2, F11, F22, F304, F304L, F316, F316L, F321, F51
- Certificate: EN 10204 3.1 with every order, 3.2 on request
Mejor Steel is the export agent for the mills that make your material: one contract, one delivery date, and the mill named on the quotation. How we supply
We reply within one business day, Monday to Friday 09:00-18:00 CST. Or write to info@mejorsteel.com / WhatsApp.
Specifications
| Outer diameter | 1/2" - 24" to ASME B16.5; 26" - 60" to ASME B16.47 |
|---|---|
| Schedule | No bore - solid plate |
| Length | Flange thickness per ASME B16.5 / B16.47 |
| Ends | Raised face (RF), flat face (FF) or ring joint (RTJ) |
| Surface treatment | Black oxide, anti-rust oil, hot dip galvanized, or machined finish |
| Manufacturing process | Forged and machined; large sizes commonly cut from plate |
| Pressure rating | Class 150, 300, 400, 600, 900, 1500, 2500 |
| Connection type | Bolted closure against a mating flange - no pipe connection |
ASME B16.5 Class 150 flange dimensions
Flange outside diameter, minimum flange thickness, bolt circle, bolting and raised face, in millimetres, for NPS 1/2 to 12 in. These dimensions are set by the size and the pressure class and are common to the flange types on this line; the bore, hub, socket or thread detail changes with the type and is confirmed on the drawing or the quotation. Thickness includes the 1.6 mm raised face.
| NPS | DN | Flange OD (mm) | Min. thickness (mm) | Bolt circle / PCD (mm) | Bolts | Bolt size | Hole dia (mm) | Raised face dia (mm) |
|---|---|---|---|---|---|---|---|---|
| 1/2 | 15 | 88.9 | 11.2 | 60.5 | 4 | M14 | 15.9 | 34.9 |
| 3/4 | 20 | 98.6 | 12.7 | 69.9 | 4 | M14 | 15.9 | 42.9 |
| 1 | 25 | 108.0 | 14.3 | 79.4 | 4 | M14 | 15.9 | 50.8 |
| 1-1/4 | 32 | 117.5 | 15.9 | 88.9 | 4 | M14 | 15.9 | 63.5 |
| 1-1/2 | 40 | 127.0 | 17.5 | 98.6 | 4 | M14 | 15.9 | 73.0 |
| 2 | 50 | 152.4 | 19.1 | 120.7 | 4 | M16 | 19.1 | 92.1 |
| 2-1/2 | 65 | 177.8 | 22.4 | 139.7 | 4 | M16 | 19.1 | 104.8 |
| 3 | 80 | 190.5 | 23.9 | 152.4 | 4 | M16 | 19.1 | 127.0 |
| 3-1/2 | 90 | 215.9 | 23.9 | 177.8 | 8 | M16 | 19.1 | 139.7 |
| 4 | 100 | 228.6 | 23.9 | 190.5 | 8 | M16 | 19.1 | 157.2 |
| 5 | 125 | 254.0 | 23.9 | 215.9 | 8 | M20 | 22.2 | 185.7 |
| 6 | 150 | 279.4 | 25.4 | 241.3 | 8 | M20 | 22.2 | 215.9 |
| 8 | 200 | 342.9 | 28.4 | 298.5 | 8 | M20 | 22.2 | 269.9 |
| 10 | 250 | 406.4 | 30.2 | 362.0 | 12 | M24 | 25.4 | 323.9 |
| 12 | 300 | 482.6 | 31.8 | 431.8 | 12 | M24 | 25.4 | 381.0 |
Data to ASME B16.5; confirm against the project specification before fabrication. Sizes above 12 in and Class 300 to 2500 follow the same layout and are quoted against the specification. Send the size, class, facing and destination port and we will confirm availability and price within one business day.
What a Blind Flange Is
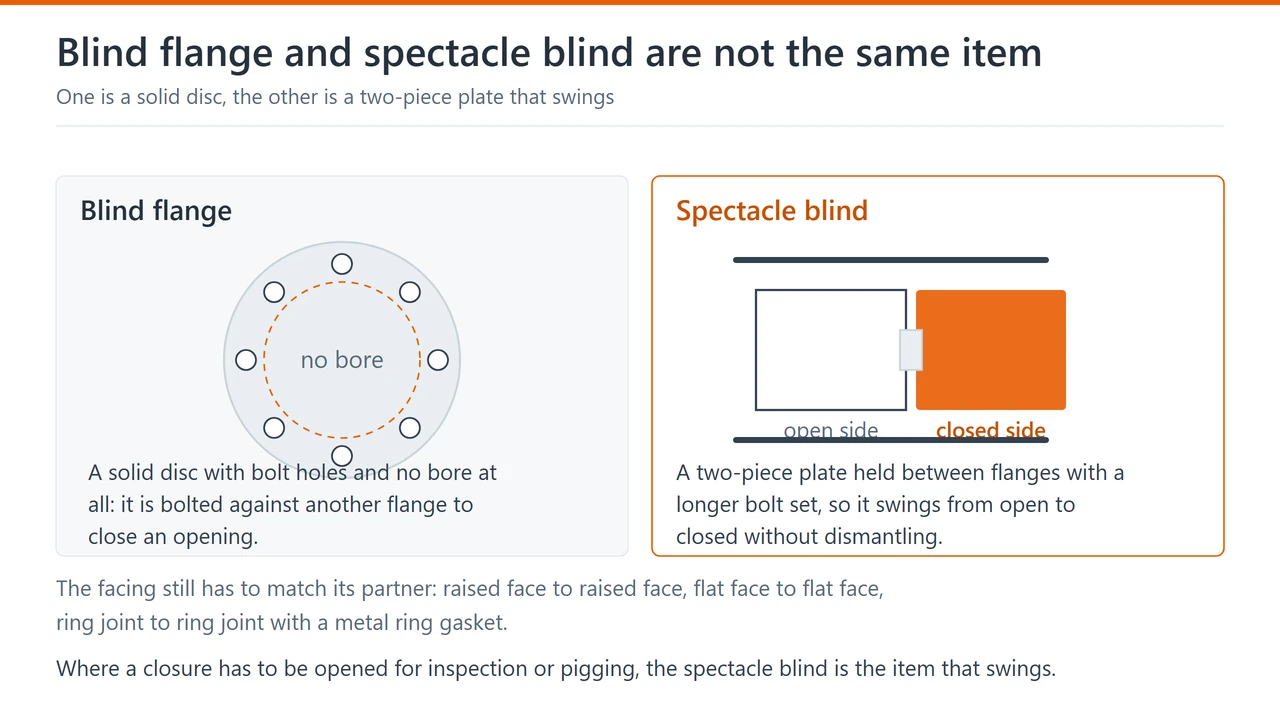
A blind flange is a solid disc with bolt holes and no bore at all. It is bolted against another flange to close an opening, so it contains pressure but does not connect to any pipe. Because it has no bore to machine and no hub, it is the simplest flange type – but it is also the heaviest per unit size, since the full disc has to carry the pressure that a pipe would otherwise contain. Blinds are supplied to ASME B16.5 from NPS 1/2 to 24 and to ASME B16.47 from NPS 26 to 60.
Where a Blind Flange Is Used
Closing a spare nozzle that may be used for a future tie-in, isolating a vessel, column or exchanger during a turnaround, forming the boundary of a hydrostatic or pneumatic test, closing vessel and tank manways and handholes, and blanking the end of a header or a line that is not yet in service. Because a blind is removable, it is the standard way to close an opening that may later have to be opened again.
How to Specify and What to Match
A blind flange must match the flange it is bolted to in four things: nominal size, pressure class, facing and bolt pattern. All four come from the same ASME table, so quoting the size and class of the mating flange is usually enough – but the series has to be stated above NPS 24, because ASME B16.47 Series A and Series B have different bolt circles. A blind flange can be supplied with a drilled and tapped hole for a vent, a drain or a test connection where the service calls for one.
Facing and Gasket for a Closed Joint
A blind flange carries the same facing options as any other flange, and the facing must match its partner: raised face to raised face with a sheet or spiral wound gasket, flat face to flat face, ring joint to ring joint with a metal ring gasket. The blind, the gasket and the bolting are three separate items in one joint, so when a blind is ordered to close an existing flange, the facing of that flange and the bolting size should be confirmed at the same time.
What is a blind flange used for?
It closes an opening. Typical uses are blanking a spare nozzle kept for a future connection, isolating equipment during maintenance, marking the boundary of a pressure test, closing manways and handholes on vessels and tanks, and blanking the end of a line that is not yet in service. It is bolted, so it can be removed again.
Is a blind flange the same as a spectacle blind?
No. A blind flange is a single solid disc bolted between two flanges, and the joint has to be broken to remove it. A spectacle blind (line blind) is a two-piece plate – one side open, one side closed – held between flanges with a longer bolt set so that it can be swung from the open position to the closed position without fully dismantling the joint. They are used for different purposes even though both contain pressure.
What is the difference between a blind flange and a cap?
A cap is welded onto the pipe and is a permanent closure; a blind flange is bolted and can be removed. A cap is usually cheaper and takes less space, but it cannot be opened without cutting it off.
Can a blind flange be used for pressure testing?
Yes, blinds are commonly used to close the ends of a section for a hydrostatic or pneumatic test, and a blind with a tapped hole gives a convenient point to fill, vent or connect a gauge. The test pressure has to be checked against the rating of the blind at the test temperature, not against the line class alone.
What the plate has to carry
A blind has no bore to machine and no hub, but it is the heaviest flange in the joint at the same size and class, because the full disc carries the pressure that the pipe would otherwise contain. Thickness follows the class rather than the pipe schedule, so a blind is ordered by size, class and facing — the wall thickness of the line does not change it. Four consequences are worth knowing before the order is placed.
- Bolting. A blind is thicker than a normal flange pair at the same class, so stud length differs. Where the studs and gaskets are part of the same package, the blind has to be on the list or the bolting comes out short.
- Gasket. The gasket is dimensioned by the facing and the class, and both sides of the joint take the same gasket. Ring joint gaskets are dimensioned separately from sheet and spiral wound types.
- Weight and handling. Large diameter blinds are lifted into place, and above NPS 24 the series governs the bolt circle, so Series A and Series B blinds are not interchangeable.
- Test use. A blind that closes a section for a test has to be checked against its rating at the test temperature, not against the line class alone, because the test is not always run at ambient.
Tapped connections on a blind
A blind can be supplied with a tapped hole where the line needs a vent, a drain, a gauge or a test connection. These are the usual options; each one has to be specified with its size, thread and position.
| Option | Used for | What to state on the order |
|---|---|---|
| Vent | Releasing air while a section is filled for a test | thread size, and which face of the blind the hole is on |
| Drain | Emptying a section after the test and before storage | thread size, and the position in the installed orientation, so the hole ends up at the lowest point |
| Gauge or test point | Connecting a pressure gauge or a temporary test line | thread standard, and whether a plug is supplied with it |
| Permanent instrument connection | Instrument lines taken off the equipment flange | whether the connection has to be rated, and to which standard |
A tapped hole does not turn a blind into a rated branch connection. Where the connection has to be designed as a pressure retaining branch, it should be specified as a nozzle or a fitting, not as a hole in a blind.
Grades supplied and minimum properties
The grade fixes the minimum strength and the chemistry. The table below gives the requirements that separate the forged flange material grades ordered most often; the full composition and mechanical table for each grade is on its own page.
| Grade | Yield strength | Tensile strength |
|---|---|---|
| A105 (forged carbon steel) | 250 MPa (36,000 psi) | 485 MPa (70,000 psi) |
| F316 (forged stainless steel) | 205 MPa min (30,000 psi) | 515 MPa min (75,000 psi) |
The complete chemistry and mechanical table for each grade, with the notes that qualify it, is on the individual grade page – for example ASTM A105 flange. The stainless grade has the higher tensile requirement but the lower minimum yield strength, so the two are not interchangeable on the strength table alone. The pressure class sets the flange dimensions, so the grade does not set the wall.
Source: specified minimum yield and tensile strength for each grade, per ASTM A105 / ASME SA105 and ASTM A182 / ASME SA182. The standard named against each grade is the governing document.
Download Blind Flange data sheet (PDF) One page: supply range, grades and key sizes, what to state on the enquiry, and the inspection documents that come with the order. The standard is the governing document.
What decides the price
There is no list price for flanges: the same drawing can be quoted at different numbers depending on seven things. Send them and the quotation comes back within one business day.
| Factor | Why it moves the price | What to send |
|---|---|---|
| Material grade | Carbon A105 is the baseline; F316, F51 and alloy grades cost more and take longer to source | The grade, or the line class |
| Size and pressure class | Weight and forging time rise with both | NPS and class |
| Facing | RTJ and special facings add machining | RF, FF or RTJ |
| Bore or schedule | A weld neck is bored to the pipe wall, so the schedule is part of the price | The pipe schedule |
| Quantity | Setup is spread over the pieces; a small lot carries more per piece | Pieces, or total weight |
| Inspection and certificate | EN 10204 3.2 and third-party inspection add cost and time | 3.1 or 3.2, and whether SGS, BV or TUV is required |
| Destination and Incoterm | Freight and packing follow the port | Destination port, FOB / CFR / CIF |
Reply within one business day. Send the seven items above with the quantity and the destination port. Send the specification or WhatsApp the specification.
Materials
- Forged carbon steel
- Forged alloy steel (Cr-Mo)
- Forged stainless steel
- Duplex stainless steel
Typical applications
- Closing a spare or future tie-in nozzle
- Isolating equipment and lines during shutdown
- Pressure testing and hydrotest boundaries
- Vessel and tank manways and handholes
- Line ends and header closures
- Pipeline and transmission station piping
Inspection & testing
- Dimensional inspection per ASME B16.5 / B16.47
- Chemical and mechanical testing per ASTM
- PMI on alloy and stainless steel
- Hardness testing
- Ultrasonic examination of plate material on request
- Third-party inspection (SGS, BV, TUV) on request
| Packaging | Sea-worthy export packing: wooden cases or pallets, tagged with size, grade and heat number; corrosion protection on request. |
|---|---|
| MOQ | By piece - mixed sizes accepted; no minimum on standard items. |
| Lead time | Stock items: 5-10 days. Made to order: 3-5 weeks after order confirmation. |
Payment: T/T 30% deposit with the balance before shipment; L/C at sight also accepted. Final terms are confirmed on the quotation.
How we supply: sourced through partner mills; the producing mill is named on the quotation. How we supply sets out who is accountable for the order.
Need this product? Send the size, grade, quantity and destination port and we will reply with availability and pricing.
Request a quotation