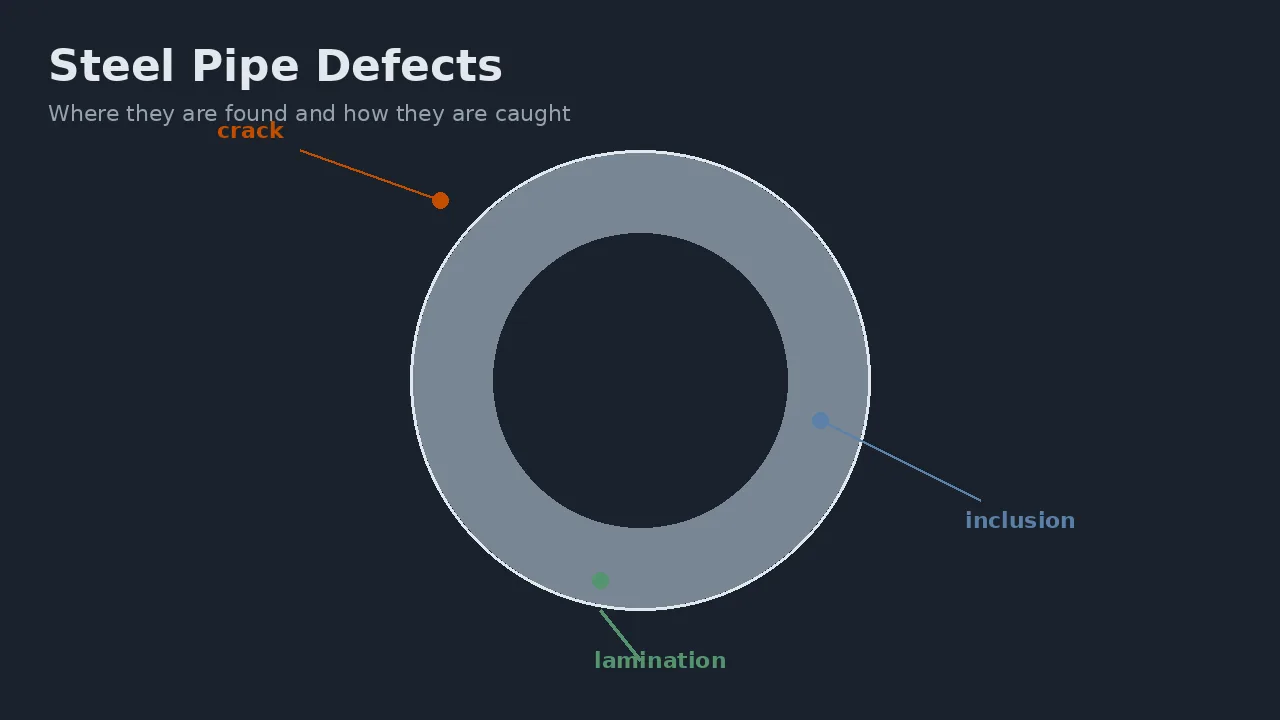
Most pipe defects fall into three groups: discontinuities from steelmaking and forming, defects in the weld seam, and mechanical damage from handling. What counts as a defect is set by the acceptance criteria in the specification, and each group is caught by a different inspection method.
A defect is only a defect against a limit
The word defect is not absolute. A specification sets acceptance criteria – a maximum depth, a maximum length, a maximum reduction in wall thickness – and an indication inside that limit is a permitted condition of supply. The same indication on a different order, written to different criteria, would be a rejection.
That is why the acceptance criteria belong in the purchase order. If the order simply names a standard and says nothing further, the criteria are the ones the standard defaults to, and there is no basis afterwards for arguing that something should have been rejected.
Discontinuities from the steel and the forming
A lamination is a flattened, non-metallic inclusion rolled out parallel to the surface, usually originating in the steelmaking or the piercing operation. It lies in the plane of the wall, which matters for how it is found: a radiograph beam aimed through the wall travels along the plane rather than across it, so laminations are found by ultrasonic testing rather than by radiography, and on plate by inspection of the sheared edge.
A lap is a flap of metal folded back into the surface during piercing and then rolled over. It is a surface condition and it is found by visual inspection, and by magnetic particle or eddy current testing where the criterion is a surface crack. Wall eccentricity is a third and different kind of problem: the wall thickness varies around the circumference, so the thinnest part of the wall is below the nominal figure. It is a dimensional condition, measured with an ultrasonic wall thickness gauge at points around the circumference.
Defects in the weld seam
In resistance welded pipe the two characteristic defects are related. A cold weld is a joint where the edges were pressed together without reaching welding temperature, so the bond is incomplete. A penetrator is a particle of oxide or of steel trapped in the joint, and it arises from the same cause: marginal heat at the faying surfaces. Both are reasons the weld line is examined along its whole length rather than spot checked, and both sit behind the industry preference for the high frequency process, which concentrates the heat exactly where the joint is made. A hook crack is a third, geometric rather than thermal, where the weld line turns inward towards the surface.
In submerged arc welded pipe the seam is made with filler metal and flux, and the defect list is the one familiar from any arc weld: lack of fusion between the weld metal and the parent metal, lack of penetration at the root, slag or flux trapped in the weld metal, porosity, undercut at the weld toe, and weld line misalignment, where the two plate edges are offset. These are found by radiographic and ultrasonic examination of the seam.
The three groups side by side
The table below collects the three groups, and the point it makes is that no single inspection method covers all of them. The conditions are listed with the technique that normally finds each one, which is why a pipe specification names several techniques rather than one.
| Group | Condition | What it is | How it is normally found |
|---|---|---|---|
| Steel and forming | Lamination | A flattened non-metallic inclusion lying parallel to the surface | Ultrasonic testing of the body; radiography does not see it reliably |
| Steel and forming | Lap | A flap of metal folded into the surface during piercing | Visual inspection; magnetic particle or eddy current for surface cracks |
| Steel and forming | Wall eccentricity | Wall thickness varies around the circumference, so the thinnest point is below nominal | Ultrasonic wall thickness measurement at points around the circumference |
| Weld seam | Cold weld | The edges joined without reaching welding temperature, so the bond is incomplete | Weld line examination by ultrasonic or eddy current testing |
| Weld seam | Penetrator | An oxide or metal particle trapped in the joint | Weld line examination, and macro examination of a sample |
| Weld seam | Hook crack | The weld line turns inward towards the surface instead of running straight | Weld line examination by ultrasonic testing |
| Weld seam | Lack of fusion or penetration | The weld metal did not fuse to the parent metal or reach the root | Radiographic and ultrasonic examination of the seam |
| Weld seam | Slag inclusion and porosity | Flux or gas trapped in the weld metal | Radiographic examination of the seam |
| Handling | Dent, gouge, buckle | Mechanical damage that reduces the wall or changes the section | Visual inspection, and gauging of the damaged area |
| Coating | Holiday and disbondment | A break through the coating, or loss of adhesion around one | Holiday detection, and adhesion testing on a sample |
| OCTG | Thread damage and galling | A torn or damaged thread form that will not seal or take the torque | Thread gauging and visual inspection of the ends |
Mechanical damage and the finish
The third group has nothing to do with how the pipe was made. A dent, gouge or buckle comes from handling, transport or unloading, and it matters because it reduces the wall or changes the section locally. Coating damage is in the same family: a holiday is a break through the coating, and disbondment is loss of adhesion around one, and both leave steel exposed to corrosion that the coating was bought to prevent. On OCTG, thread damage and galling are the equivalent concern, because a damaged thread form will not seal or take the required torque.
This group is the one most likely to be missed, because it happens after the mill certificate has been issued and the inspection at the mill has finished. It is normally handled by inspection on arrival and by agreeing what protection and handling the pipe requires before it is shipped.
How each defect is found
No single method covers everything, which is why a pipe specification lists several. Visual inspection covers the surface. Dimensional gauging covers outside diameter, ovality, straightness and length, and ultrasonic measurement covers wall thickness and eccentricity. A hydrostatic test proves the pipe holds pressure, and it also tends to open up anything through-wall. Ultrasonic testing finds both laminations in the body and lack of fusion in the seam. Radiography suits the seam of a submerged arc weld. Magnetic particle and eddy current testing suit surface and near-surface conditions, and eddy current is used on the weld line of resistance welded pipe. Hardness testing is the outlier of the group: it is not looking for a defect at all, but confirming that the material will resist cracking in sour service.
On many specifications the extent of this examination is set by the product specification level. The higher level makes non-destructive examination of the weld seam mandatory over its length, which is one of the things the extra cost of that level buys.
What to put in the enquiry
Name the standard and the product specification level, because between them they set the default acceptance criteria and the examination that is required. Then say what else is needed: whether third party inspection is required and by whom, whether the pipe must pass a drift or dimensional check, and whether the project has acceptance criteria of its own that override the standard.
Finally, say what the pipe has to do. A line in sour service, a line in low temperature service and a water main are three different inspection arguments, and they are easier to price at the quotation stage than to retrofit onto a loaded truck.
Frequently asked questions
Are laminations visible on a radiograph?
Generally not. A lamination lies parallel to the pipe surface, so a beam aimed through the wall travels along the plane of the defect instead of across it, and the indication is easy to miss. Laminations are found by ultrasonic testing, which is why ultrasonic inspection is specified where laminations are the concern, and on plate by examining the sheared edge.
What is a penetrator in ERW pipe?
It is a particle of oxide, or a fragment of steel, trapped in the weld line when the edges are forged together. It belongs to the same family as the cold weld and comes from the same cause: the heat at the faying surfaces was only just enough. It is one reason the weld line is examined over its whole length rather than spot checked.
Can a defect be acceptable?
Yes, when it falls inside the acceptance criteria of the specification the order was placed against. The specification sets limits, an indication within them is a permitted condition of supply, and what has to be refused is anything outside them. Because the criteria are what make that judgement possible, they belong in the purchase order.
Where to go next
- API 5L ERW welded steel pipe – where the weld line defects arise
- API 5L LSAW welded steel pipe – submerged arc welded, straight seam
- API 5L SSAW spiral welded pipe – submerged arc welded, helical seam
- API 5L seamless steel pipe – where the body is pierced, not welded
- API 5L X65 pipe – PSL2 requires weld examination and impact testing
- Sour service – where hardness rather than strength governs
- API 5CT casing pipe – where the threads are part of the product
- ERW vs HFW pipe – why the frequency changed the weld line
- EN 10204 3.1 vs 3.2 – what the certificate actually certifies
- Request a quotation – state the acceptance criteria and the inspection required
Four details and we can quote. The grade or the standard the material has to meet, the size and wall thickness, the tonnage, and the destination port. Send them together and we answer with availability and pricing.
Request a quotation